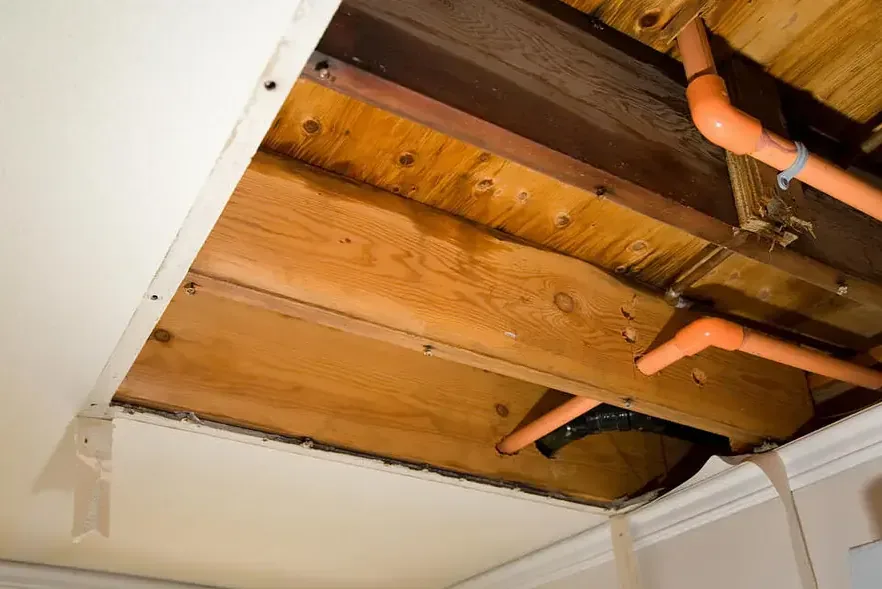
A wet ceiling in a Kiawah Island villa can involve more than the room where the stain appears. The town report identifies Parkside, Fairway Oaks, Turtle Cove and Tennis Club as multifamily villa regimes, and local vacation rentals include villas and condominiums. When an overhead leak is discovered, keeping people clear of unstable material comes first, followed by coordinated access to the affected room and the space above.
Key takeaways
- Keep occupants and furniture movement away from sagging ceiling areas.
- Notify the person who can arrange access to the space above the leak.
- Record active dripping and appliance use without operating equipment as a test.
- Have the source corrected before closing a ceiling opening.
- Connect the upper area findings with the lower room moisture record.
Establish an exclusion area below the leak
A stain, drip or visible sag should be reported with its position in the room. The owner should avoid standing directly under unstable material to obtain a close photograph.
A wider view from a safe position can show the ceiling condition and the furnishings beneath it without disturbing the area.
Lights, ceiling fans and other electrical fittings reached by water need appropriate evaluation before operation. The affected room should remain clear while access is assessed.
Household occupants should not puncture a bulge or remove a fitting to find out how much water is above the ceiling.
The ceiling water damage assessment considers overhead stability, electrical contact and the likely water route. Those findings determine how an opening can be made and where contents can be protected.
The cleanup team should explain the safe work boundary before material is disturbed.
- Describe sagging, dripping and affected electrical fittings.
- Photograph from beyond the area beneath unstable material.
- Keep guests and household members out of the marked room.
Arrange access to the right upper space
The person reporting the leak may have access only to the lower villa. The owner or property contact should identify who can authorize entry above and how that person can be reached.
A coordinated visit allows the source professional and mitigation team to connect observations across the ceiling assembly.
The presence of a named villa regime tells the team about a multifamily setting, while the inspection establishes the actual rooms and fixtures involved. Available plans or owner knowledge can help locate access points.
The response should avoid assigning an appliance or bathroom to the space above before it is inspected.
For a vacation rental, the property manager should also explain occupancy, keys and any restrictions affecting room entry. A concise authorization record helps prevent delays between the upper source investigation and the lower material inspection.
Guest arrangements should keep the affected space accessible for safe work and monitoring.
- Name the contact authorized to approve each access area.
- Provide available layout information to the inspecting trades.
- Coordinate occupancy changes with the room work boundary.
Link the drip pattern to the source investigation
The lower room record should note where dripping first appeared and whether its pattern changed. The upper inspection can then compare those observations with visible fixture, appliance or plumbing conditions.
Water may travel along a concealed surface before emerging, so the stain location and source location should both be documented.
If a leaking appliance is found, the appliance water damage scope can address escaped water around its base and the connected assembly. The relevant service professional should determine safe isolation and repair.
Residents should not run an appliance again solely to reproduce a ceiling drip.
Weather observations can also be recorded when water appeared during rain. The source investigation should inspect the relevant building openings and plumbing according to the actual setting.
A useful report connects the observed route to the inspected component so later ceiling repairs do not conceal an active entry.
- Note the first visible drip location and later spread.
- Preserve any photograph of water around an upper fixture.
- Record source isolation and repair separately from ceiling removal.
Open only with an explained inspection purpose
Ceiling access may be needed to remove wet material, reach trapped water or inspect concealed framing. The team should explain the proposed opening and the condition it expects to evaluate.
A controlled approach protects the work area and preserves a useful record of what was found above the finish.
The exposed cavity can contain wet insulation or other layers that require separate decisions. Photographs should show their position before removal where safe and practicable.
The file should identify retained materials, removed materials and any connected cavity that needs further inspection.
An opening in the lower ceiling and a repair in the upper floor may be related but serve different purposes. Both should appear on the room record with clear labels.
This helps the property contacts understand why work may involve access from more than one space even when the visible stain was small.
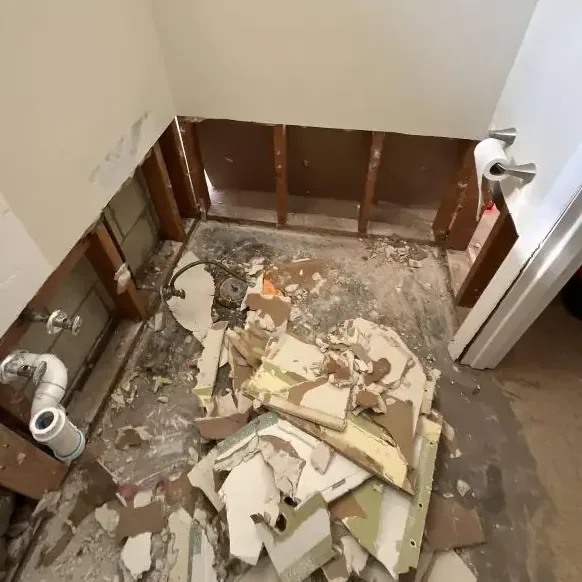
Maintain a shared record for the involved owners
The property contacts need a common description of the affected ceiling area, source findings and access used. Consistent room labels make photographs from above and below easier to compare.
A short written update after inspection helps keep authorization, cleanup and repair decisions aligned across the involved spaces.
The documentation should distinguish observations from responsibility and coverage decisions. The contractor can describe water contact, removed material and completed work in detail.
Ownership questions, association procedures and insurance determinations can then be handled by the relevant parties using the same physical record.
Where access is scheduled around occupancy, the plan should identify who will admit the monitoring team and protect the work area between visits. Equipment should remain available for its intended operation.
A property manager should communicate any interruption so that the drying record reflects the actual site conditions.
Measure the cavity before closing it
Structural drying should track the retained ceiling assembly and connected materials that were wet. Accessible framing and upper floor layers can respond at different rates.
Repeated measurements help show where continued attention is needed before replacement insulation or ceiling finish is installed.
A quiet room with no dripping still needs that material assessment. Source repair can stop new water while moisture remains in the assembly.
The owner should receive an explanation of the remaining drying area and the readings used to decide when the open ceiling is ready for the next trade.
The final cavity photographs should be taken before finish work hides the inspected surfaces. Those images belong with the source repair findings and material measurements.
They give the person completing the ceiling a clear view of the assembly and the location of any work that must remain accessible.
Plan the return to normal occupancy
The repair proposal should identify ceiling replacement, decorative finishes and any affected fixtures separately. A water damaged ceiling may also require coordination with the upper repair area.
The property contact should consider how the finishing sequence fits access, furniture movement and any continued specialist work.
For a rental villa, the owner should distinguish completion of mitigation from readiness for guest use. The remaining room condition, electrical evaluations and repair access all matter to that decision.
Clear status notes allow the property manager to explain which tasks remain without relying on an equipment removal date alone.
The closing package should connect the original drip report with source correction, cavity handling and the completed material assessment. It should also name unfinished work that transfers to another contractor.
Keeping those items together makes a later ceiling question easier to investigate without reconstructing the entire incident from scattered messages.
Questions
Should a ceiling bulge be punctured to release water?
Occupants should stay clear of the bulge and arrange an assessment of overhead stability and electrical hazards. The response team can select controlled access after evaluating the assembly and protecting the room below.
What if the upper villa is unoccupied?
The property owner or authorized manager should arrange lawful access through the appropriate contact. The lower room can be isolated while the source professional and cleanup team coordinate that entry.
Why include photographs from both floors?
Images from the upper source area and lower ceiling show how the work locations relate. Matching room labels and dates helps the repair team follow the route and understand each opening.
Can a ceiling be painted as soon as dripping stops?
Stopping the source leaves the condition of retained materials to be checked. Finish work should follow the cavity assessment, required cleaning or removal and the drying assessment for the affected assembly.