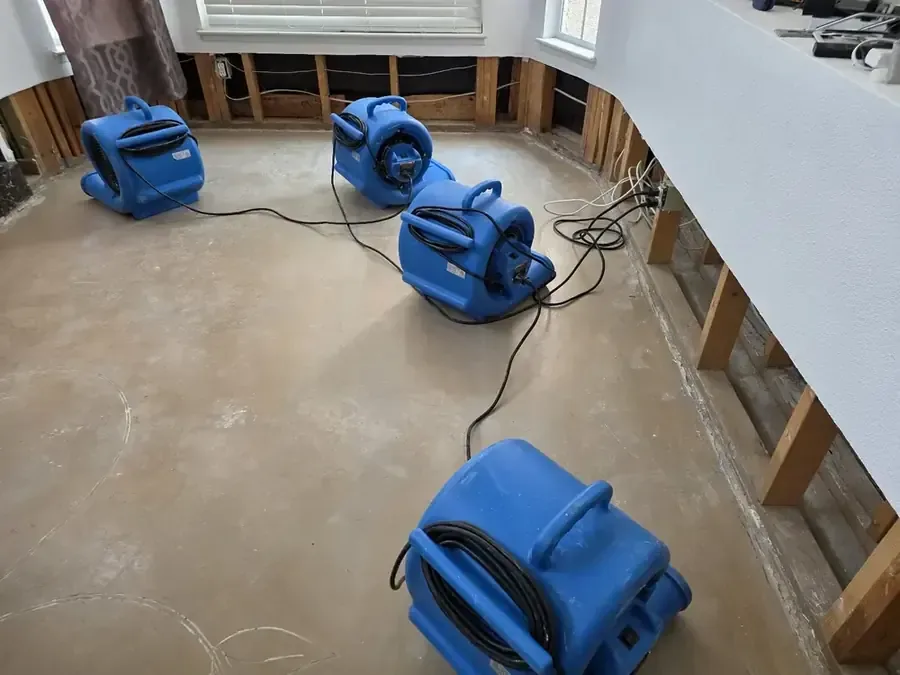
Seabrook Island townhome communities have multifloor units sharing a wall on one or both sides. When water reaches that wall, the restoration question is how the actual assembly and accessible neighboring surfaces have been affected. A clear inspection boundary, coordinated access and a record of retained materials allow drying to follow the findings before finish repairs cover the affected construction.
Key takeaways
- Report the wet wall location and the floor where symptoms appeared.
- Arrange authorized access to neighboring surfaces when inspection requires it.
- Use consistent measurement locations for each side that can be inspected.
- Explain the purpose of every opening before finish removal.
- Keep wall drying results connected to the later reconstruction scope.
Start with the affected side and its connections
A damp baseboard, changed paint surface or wet floor edge can identify the first accessible part of the problem. The inspection should label the room and wall position before contents are moved.
That initial record anchors later checks even if trim or a section of finish needs to be removed.
The owner should describe any water source already identified within the unit, along with other rooms showing symptoms. A shared wall may connect spaces at different levels, so the inspection needs the actual layout.
Observations should remain attached to the room where they were made rather than being combined into a general building complaint.
The structural drying inspection can then identify retained materials and the accessible routes for measurement. The plan should show the wall boundary, connected flooring and any cavity requiring further evaluation.
A clear diagram gives all involved property contacts a common reference for the work.
- Identify the wall by its room and adjoining space.
- Photograph the floor junction before removing trim.
- List wet areas on other levels separately.
Access through the proper property contacts
Inspection on another side of the wall requires authorization from the relevant owner or manager. The affected owner should explain the observed location and the access being requested.
A concise description helps the neighboring contact understand why a room visit may be useful even when visible damage is limited.
The town Housing Element distinguishes shared wall townhomes from detached cottage communities and multifloor villas. That housing detail supports asking about the specific building arrangement early.
The inspection team should receive the actual unit layout and access conditions before deciding which neighboring surfaces need attention.
An association or property manager may help coordinate schedules and shared construction questions. The available access should be recorded, including any location that remains unavailable for inspection.
That makes it possible to plan the next visit with a clear purpose and to keep the affected household informed about the work boundary.
- Contact the person authorized to admit the inspecting team.
- Share room labels and photographs relevant to the request.
- Agree on monitoring access before equipment placement.
Distinguish a surface symptom from a cavity finding
A changed wall finish gives the inspector a surface location, while concealed material requires appropriate access and measurement. The team should explain which findings came from the visible face and which came from an opened cavity.
This distinction helps an owner understand why an inspection may continue after the obvious wet trim is removed.
Where water arrived from above, the ceiling leak assessment may need to connect an overhead route with the shared wall. The source professional and mitigation team should align their room labels.
A repair near the ceiling and moisture at the floor can then be understood as parts of the inspected assembly.
Material comparisons should use suitable reference areas and repeatable points. Different finishes or wall layers should be identified separately in the notes.
A reading at the painted face should not be presented as though every concealed component was measured at the same location.
Explain access openings before removal begins
An opening may be proposed to reach wet insulation, inspect framing or provide access for drying. Its purpose should be tied to a specific finding and shown on the room plan.
The owner should understand the proposed material removal and how the surrounding space will be protected during that work.
Shared construction can involve details that the repair team must preserve or restore appropriately. The mitigation record should show the layers found and the limits of removal so the next contractor can inspect them.
Applicable building and association requirements should be checked by the responsible repair professional before reconstruction.
The team should photograph exposed components before they are covered again. If an additional wet section is discovered, the revised boundary and reason for expansion should be recorded.
That process gives both property contacts a clear explanation of scope changes without relying on a broad instruction to open the entire wall.
- Label the reason for each inspection or drying opening.
- Record the layers exposed at the access location.
- Update the diagram when the affected boundary changes.
Address the floor junction as part of the assembly
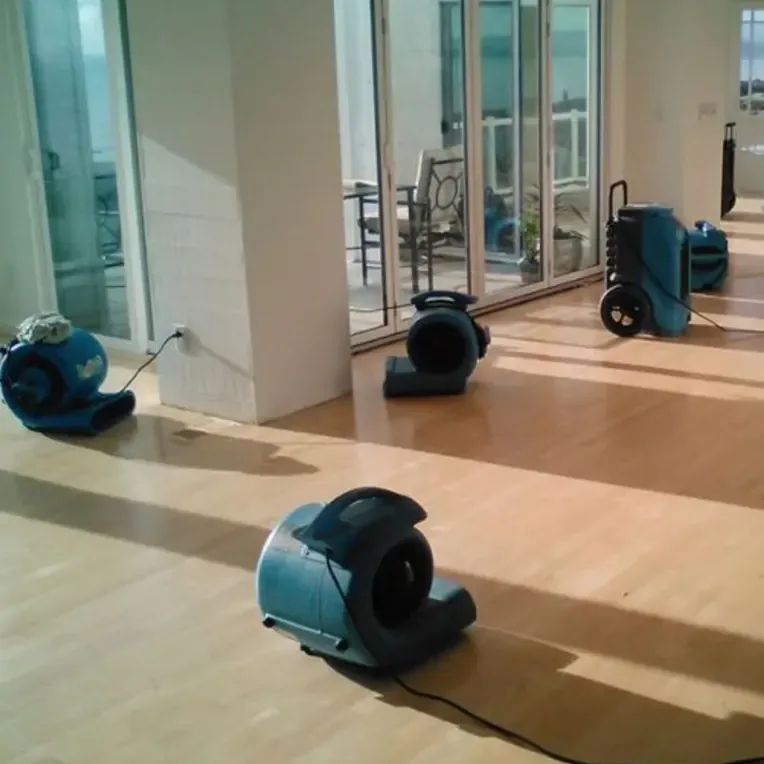
Water can collect where the wall meets finished flooring and remain concealed beneath trim. The inspection should check the accessible junction on each relevant side.
The water extraction scope should describe collected liquid and any floor edge access needed before the remaining materials can dry.
Furniture set against the wall may need a temporary location to keep readings accessible. The movement plan should identify the original position and protect unaffected contents.
Occupants should avoid returning heavy items to the wall until the monitoring team has completed the checks that require that space.
A continuous floor finish and a separated room transition can create different access needs. The record should describe what is actually connected and which layers remain concealed.
That detail helps explain why one floor edge is lifted while another remains available for monitoring without removal.
Use comparable readings across the drying period
The material map should preserve the same labels from the initial inspection through the final assessment. A technician can then revisit the marked points and describe changes in retained framing, wall material and floor edges.
Consistency makes the report useful to an owner who is trying to understand progress across several visits.
Each accessible side may need its own operating arrangement and observation record. Doors, occupancy and equipment interruptions can affect the work area.
The property contacts should communicate those changes through the agreed coordinator so the drying team can relate them to the measurement history.
A slow responding location deserves a fresh look at access, assembly depth and continuing moisture. The team should explain whether the next action is an equipment adjustment, additional inspection or source follow up.
A specific location and reason are more informative than extending an unspecified drying period for the whole unit.
Hand reconstruction a complete wall record
The final package should show the original symptom, source findings, openings, retained materials and closing measurements. It should also identify which surfaces were inspected on each side of the wall.
This gives the repair contractor a precise account of the accessible areas, completed checks and construction that will need attention during reconstruction.
Finish replacement should be coordinated with the appropriate owners and building contacts. The work may involve separate decorative finishes on each side while sharing underlying construction details.
A defined repair plan should state who will address each area and how access will be maintained until the required work is complete.
The homeowner should retain the moisture diagram with the repair photographs and contractor records. If a later symptom appears, the new observation can be compared with a specific prior location.
That organized file helps a future inspection begin with the actual history of the wall rather than a vague recollection that it was previously wet.
Questions
Does a shared wall mean the homes share plumbing?
The plumbing arrangement has to be identified at the building. A shared wall describes the housing connection, while the source inspection determines which fixture, pipe or exterior opening is involved in the water incident.
Can the adjacent owner receive a focused access request?
A request can identify the affected wall, proposed inspection area and person seeking entry. Providing the relevant photograph and room label helps the owner coordinate access without needing the entire household job file.
Why keep measurement points marked during drying?
Stable labels allow each visit to revisit the same material locations. The resulting record shows changes at a particular wall or floor edge and supports decisions about equipment, further access and finish work.
What should a reconstruction contractor know about openings?
The contractor needs their locations, purposes, exposed layers and retained material condition. Photographs taken before closure also help identify construction details that require assessment during the repair planning.