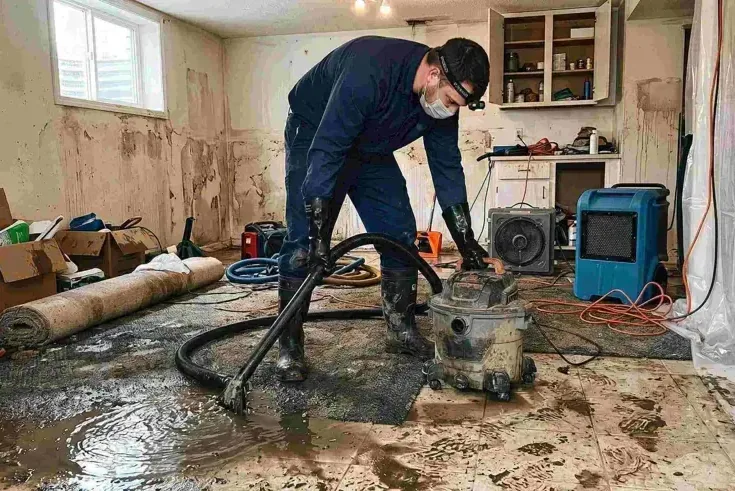
A sewage backup in a Folly Beach home should begin with keeping occupants out of the affected room and identifying the property wastewater arrangement. The local flooding study identified a septic tank assessment as a priority, and rain, drainage and high tides are documented community concerns. The cleanup team needs the actual fixture observations and drain findings so that contaminated materials and the source problem can be handled together.
Key takeaways
- Stop using affected fixtures and keep people away from sewage contact.
- Report which drains overflowed and whether the discharge is continuing.
- Identify the property wastewater arrangement for the drain professional.
- Keep contaminated contents separate from unaffected household belongings.
- Complete controlled cleaning before drying materials selected to remain.
Set a boundary around the contaminated room
Sewage on a bathroom or utility room floor changes how occupants should move through the house. Foot traffic can carry contamination beyond the original area.
A dry approach should be selected for the response team while residents remain outside the affected room and away from items that touched the discharge.
Household towels, ordinary floor tools and portable fans should not be moved between this room and clean spaces. Wet electrical equipment or unstable finishes require additional access assessment.
The immediate report should describe these hazards before discussing which belongings the owner hopes to recover.
The sewage backup cleanup scope starts with the source, contact area and safe handling route. A doorway boundary helps organize that work, but the inspection should also check where liquid traveled underneath trim or through a connected floor opening.
- Keep children and pets outside the affected area.
- Avoid carrying wet cleaning tools into dry living spaces.
- Report water contact with electrical devices or outlets.
Give the drain professional a fixture sequence
The first overflowing fixture, later affected drains and any continued discharge should be listed in order. The owner should describe what was visible without repeatedly operating fixtures to test the problem.
Continued water use can add to the affected area while the drain issue remains unresolved.
A plumbing or wastewater professional needs access information and the actual property arrangement. Documents already held by the owner may help identify the system, along with previous service records.
The response should be organized around that building rather than assigning a sewer configuration from its location alone.
Folly Beach identified a septic tank assessment among priorities in its flooding study. For an individual backup, that local context supports asking the owner about the installed wastewater system at the outset.
The answer helps direct the source investigation while indoor containment and material documentation proceed.
- List the earliest affected fixture and the discovery time.
- Describe any discharge still entering the room.
- Provide available drain service or system records.
Document contact before materials are moved
Photographs should show the room entrance, affected fixtures, floor edges and contents touching the discharge. A close view of a damaged item should be paired with its original location.
This helps explain why the cleanup boundary includes a cabinet base or storage area beyond the visible overflow.
Absorbent contents and building finishes need evaluation for condition and cleanability. Items selected for removal should be identified before they leave the room, with authorization recorded where appropriate.
The team should explain the handling method and keep the movement route separated from unaffected belongings.
The owner can preserve receipts or item descriptions without entering the contaminated space to retrieve them. Available records and photographs can be assembled from safety.
A detailed material list supports both repair planning and later questions about what was cleaned, removed or set aside for another assessment.
- Capture the cabinet and floor relationship in photographs.
- Label bagged or contained items by their room of origin.
- Keep removal decisions beside the corresponding images.
Source correction and liquid removal
An active backup can refill an area while cleanup is underway. The team therefore needs updates from the person addressing the drain or wastewater problem.
The work record should identify when the discharge stopped and what source work was completed before the next interior operation began.
Water extraction removes collected liquid using methods suited to the contamination and site access. The equipment and disposal route must be planned around the actual conditions.
Occupants should stay out of the work area while liquid, debris and affected materials are being handled.
If the source work requires another entry point or temporary access through the building, the trades should coordinate their routes. A clear division of responsibilities prevents cleaned areas from being crossed unnecessarily by contaminated tools or material.
The site contact should receive an updated description when that plan changes.
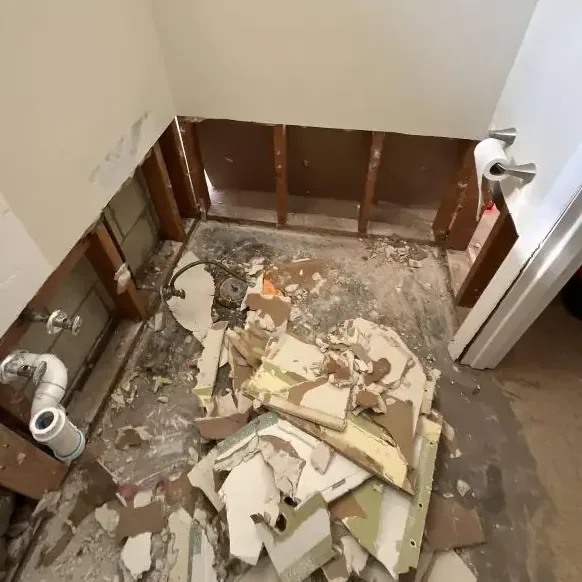
Clean the assembly that will remain
Retained hard surfaces need cleaning suited to the water contact and the material. Concealed edges beneath trim or fixed fittings can require access before that work is complete.
The team should describe what is being retained and how the relevant surfaces can be reached, rather than treating the visible floor as the whole assembly.
Porous finishes selected for removal should be handled in a controlled manner. The exposed structure can then be inspected and the cleaning boundary updated if contact extends farther than first observed.
Photographs of those openings help explain changes in the repair scope and the material quantities involved.
Air movement should be planned after contamination handling and cleaning decisions have been addressed. A room with less visible liquid still needs a defined cleaning scope.
The owner should receive a clear explanation of that sequence before drying equipment is arranged around the retained materials.
Check moisture after the contaminated material is handled
The remaining wall bases, framing or floor assembly may still hold moisture after liquid removal and cleaning. The structural drying assessment should identify those retained materials and mark repeatable reading locations.
Monitoring can then show how each affected part of the room responds.
Where a cabinet or floor layer blocks access, the team should explain whether further opening is needed. The owner should not be left with an equipment list and an unexplained concealed area.
A recorded decision at each access limitation makes the final repair handoff easier to understand.
Renewed drain symptoms during drying should be reported promptly to the source repair professional. A fresh overflow can change both the contamination boundary and the material condition.
Its observations belong in the file as a separate occurrence, with the inspection and cleanup plan updated accordingly.
Leave a usable record for the next repair
The completion file should describe source work, liquid removal, cleaning, retained material readings and finish openings. Each portion should identify its responsible contractor where applicable.
A homeowner can then see which part of the problem was addressed by drain repair and which part required interior restoration.
Replacement work may involve cabinetry, trim or flooring after mitigation is complete. The repair proposal should refer to the actual exposed area and the condition of surrounding finishes.
Photographs from before removal and after cleaning help the next contractor plan that scope without reopening the original contamination question.
The owner should also retain the fixture sequence and system service findings for future drain conversations. These are useful property records alongside the interior job file.
If another backup occurs, the new report can describe what changed and direct the professional to the earlier source work without reusing old assumptions.
Questions
Should a toilet be flushed again to confirm the backup?
Repeated fixture use can add wastewater while the blockage or system problem is still present. The owner should preserve the observed symptoms and let the drain professional choose the diagnostic approach.
Can a wet cabinet base be left in place?
Retention depends on the material, contamination contact and access for cleaning and drying. The assessment should explain the condition of the base and any concealed area beneath or behind it.
Who handles the drain repair and the room cleanup?
The source contractor addresses the wastewater problem, while the mitigation scope covers affected contents and building materials. Their work should be coordinated and documented so the owner can follow both responsibilities.
Why keep a removal list after the room looks clean?
That list connects the original contact area to the finishes and contents that left the property. It helps the owner organize replacement work and answer later questions about the condition found during cleanup.