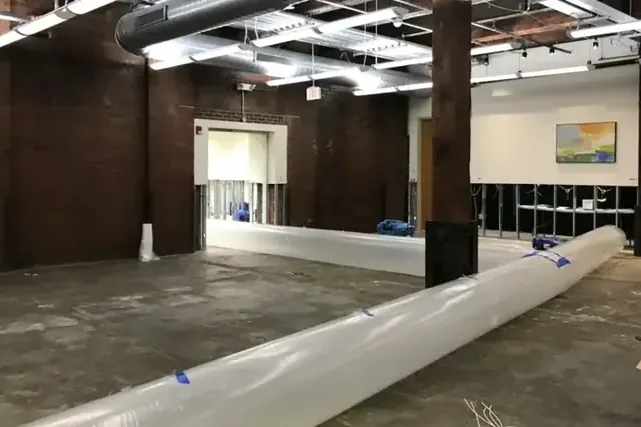
Center Street in Folly Beach includes surf shops, restaurants, gift shops and offices, where water on a business floor can affect people, stock, equipment and access. The Center Street stormwater project added drainage and streetscape improvements, including pervious parking on adjacent side streets. Inside an affected business, cleanup starts with the actual wet boundary and the conditions that control safe movement through the premises.
Key takeaways
- Close the affected floor area to customers until access has been evaluated.
- Photograph stock where it was found before separating wet and dry goods.
- Keep business equipment decisions distinct from building material decisions.
- Give contractors a designated route that avoids clean storage and customer areas.
- Base reopening decisions on the remaining hazards and completed work.
Separate public access from cleanup access
A shop entrance can become both the customer route and the easiest equipment route after a water incident. The manager should identify where people can remain safely and where work needs to take place.
A visible boundary helps prevent customers or staff from walking into wet flooring and loose material.
The work plan should account for deliveries, emergency exits and movement between unaffected rooms. A drying hose or removed floor section can change a familiar route.
The manager and cleanup team should agree on those changes before equipment or packaged contents occupy the available space.
The commercial water damage assessment should describe the operational needs of the premises alongside the building condition. A small office with records at floor level needs different contents handling from a shop with display racks.
The inspection should identify what is actually present.
- Identify a contact who can authorize access and work.
- Keep customers out of the wet portion of the premises.
- Preserve clear passage around designated exits and dry rooms.
Record stock before moving the displays
An inventory photograph should show the shelf or display location as well as the affected item. Low boxes, fabric goods and packaging can hide floor contact that becomes harder to reconstruct after movement.
Labels and a simple location list help preserve the relationship between stock and the original water boundary.
Wet goods should be separated from unaffected inventory using a planned holding area. Staff should avoid stacking damaged packaging against clean stock or taking it through spaces that remain in use.
Decisions about cleaning, retention or disposal should be recorded for the individual item category.
The business owner should also preserve purchase records and any existing inventory identifiers that help describe the affected property. These records can accompany photographs without delaying urgent mitigation.
Building cleanup and stock valuation involve different questions, so each should have a clearly named place in the file.
- Capture display locations before dismantling or relocation.
- Label containers holding goods awaiting an assessment.
- Keep disposal authorizations with the item photographs.
Describe water entry at the storefront
High tides, rain and drainage are documented flooding sources in Folly Beach. The manager should report whether water crossed a door, appeared at a wall base or came from a visible interior fixture.
A brief sequence of observations helps the inspection focus on the affected part of the premises.
October 1, 2026: the Center Street Stormwater Infrastructure Improvements Project was complete. Its pervious parking spaces allow rainwater to soak into the ground.
For an individual shop incident, the useful site record includes the storefront opening, exterior pooling visible from safety and the indoor surfaces touched by water.
If staff were absent when the floor became wet, the first inspection can still document marks, residue and connected rooms. Available photographs from the discovery should be retained in their original order.
A separate note should identify any movement of goods or cleanup already completed before the response team arrived.
Inspect beneath fixed shop fittings
Display bases, counters and permanent cabinetry can restrict access to wet flooring. The team should check the accessible perimeter and explain any proposed opening.
A floor that looks clear in the aisle may still have moisture trapped at the edge of a fixture or under a retained finish.
Commercial electrical equipment requires its own assessment where water contact has occurred. Staff should not reconnect a device simply because the surrounding floor has been wiped.
The building material inspection and equipment service findings should remain separate so that each decision has an appropriate responsible person.
The water removal plan should identify accessible liquid, concealed areas requiring inspection and the route used for equipment. Extraction can change the visible boundary quickly.
Photographs and location notes taken beforehand preserve why a counter base or adjoining office was included.
- List fixtures that prevent access to the floor beneath them.
- Flag electrical devices or cords that touched water.
- Record each area opened behind counters or displays.
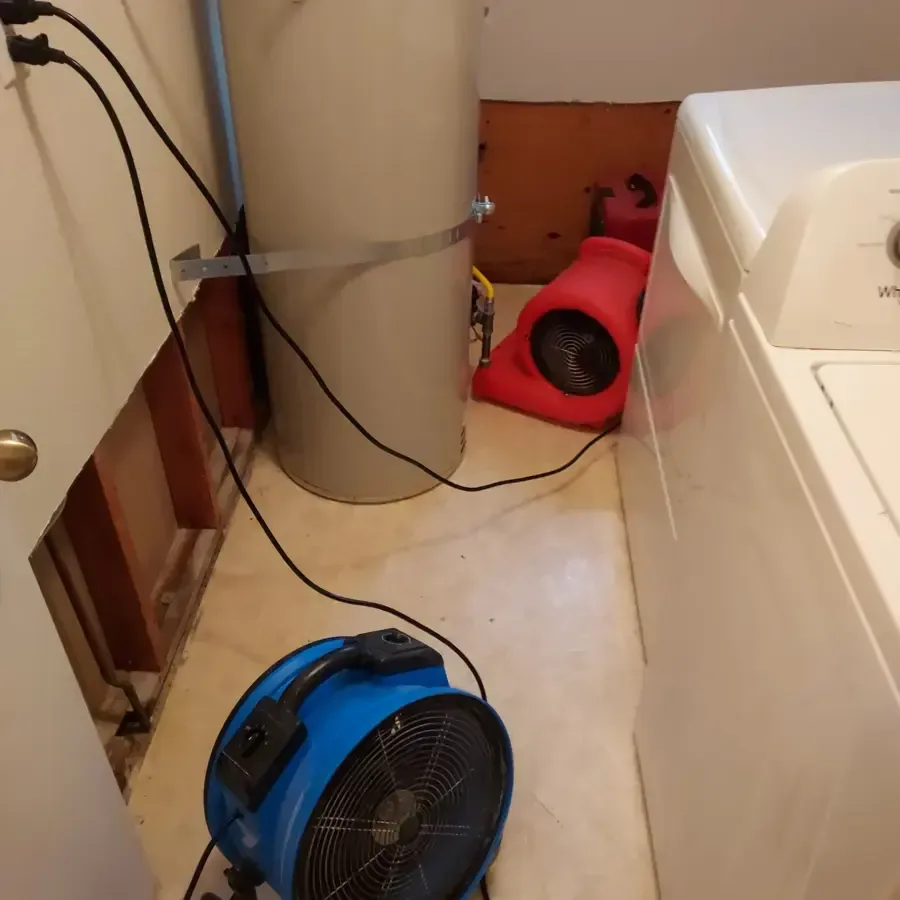
Match work zones to the business layout
A restaurant, retail shop and office can each need a different arrangement for contents and workers. The manager should describe which rooms are essential to operations and which can remain closed.
That conversation helps the team place equipment without blocking the parts of the building still needed for safe access.
Cleaning and removal work should stay within a defined route, especially when water has carried outside debris into the premises. Packaging, floor debris and wet contents should not pass through clean storage casually.
A planned movement sequence protects the unaffected portion of the business while the damaged area is addressed.
If the inspection expands the affected boundary, the manager needs an updated plan before moving stock back. The revised record should show the added area and the finding that prompted the change.
This keeps the operating plan aligned with the building condition as concealed spaces become accessible.
Track drying where finishes will be retained
The structural drying plan should name the floor, wall and fixed fitting materials that remain in place. Repeated readings at identified locations show which parts of the premises are responding.
A short equipment list alone cannot explain whether a concealed edge is ready for finish work.
Work schedules can affect equipment operation and access for monitoring. The manager should report power interruptions or changes to barriers, along with any stock movement that blocks a measurement location.
Those observations help the team maintain consistent checks while the business manages its remaining activities.
Before a display returns against a wall, the corresponding area should be included in the material assessment. Moving fittings back too early can obstruct a location that still needs access.
The handoff should identify which areas are ready for reassembly and which remain open for drying or repair.
Prepare a reopening decision that staff can use
The closing work record should list completed extraction, cleaning and material checks, then identify unfinished repairs. Staff need a practical description of what can be accessed and what still requires a boundary.
A room designation is easier to use than a broad statement that the whole premises is almost ready.
Any electrical, equipment or other specialist evaluation should be included with the business reopening plan. The manager should know which responsible party has addressed each affected item.
Mitigation completion does not replace the separate operational decisions needed for the specific business and its equipment.
A final inventory reconciliation should connect retained goods, removed goods and goods awaiting a decision. Together with room photographs and repair scopes, that record gives the owner a clear account of the incident.
It also helps staff restore the layout without losing track of outstanding work behind fixtures.
Questions
Can dry stock stay in the shop during cleanup?
Unaffected goods may remain where they can be protected and kept outside the work route. The manager should agree on a storage boundary with the cleanup team and revisit it if the affected area expands.
What if water ran under a heavy display counter?
The counter perimeter and accessible underlying material should be assessed before movement is planned. Any required access can then be coordinated with the weight, stability and contents of the fitting.
Should staff reconnect equipment after the floor dries?
Water affected electrical or business equipment needs assessment by the appropriate service professional. The floor condition and the equipment condition should have separate completion records.
What helps an owner compare cleanup proposals?
A useful proposal identifies rooms, materials, contents handling, access needs and monitoring tasks. Matching those items to photographs makes it easier to compare actual work scopes instead of relying on a single broad cleanup description.